


Table Of Contents
- Why Bathroom Safety Matters
- Start With The Layout
- Choose A Safer Shower Entry
- Add Support Features Where They Help Most
- Improve Lighting And Visibility
- Select Safer Surfaces And Materials
- Plan Storage And Fixtures For Easy Reach
- Balance Style And Prepare For Future Needs
- Final Thoughts
A bathroom should make everyday routines feel easier, not introduce extra uncertainty. Wet floors, hard surfaces, tight turns, and poor visibility can make a simple shower or a late-night trip to the sink difficult. A thoughtfully planned shower remodel can improve comfort, stability, and independence while still looking like a welcoming part of the home.
Safety-minded design is not only for older adults. It can help young children, visiting relatives, people recovering from an injury or surgery, and anyone who wants an easier-to-use bathroom. The best results come from practical choices that work together, including layout, lighting, fixtures, storage, and surfaces that perform well when wet.
Why Bathroom Safety Matters
Bathrooms bring together the conditions most likely to create small daily hazards: water, smooth materials, limited floor space, and frequent transitions between standing, sitting, and stepping over an edge. The Centers for Disease Control and Prevention notes that home fall-prevention guidance recommends adding grab bars near tubs, showers, and toilets, improving household lighting, and removing trip hazards. These measures are useful safeguards, not signs that a room has to look clinical.
Start With The Layout
Clear paths are the foundation of a safer bathroom. Before selecting tile or fixtures, consider how someone moves from the doorway to the vanity, toilet, and shower. A crowded room can force awkward twisting, make cleaning harder, and leave little room for a walker or a helping hand when it is needed.
- Make sure the door can open without blocking the main walking path.
- Check that cabinet doors, drawers, and towel bars do not collide.
- Leave enough space to enter and exit the shower without turning sideways.
- Keep bath mats secure, thin, and out of traffic paths, or remove them if they bunch up.
- Place daily necessities where they are easy to reach from their point of use.
Choose A Safer Shower Entry
Shower entry is often the most important decision in a bathroom update. A conventional tub wall requires a high step. A raised shower threshold reduces that step, while a low-threshold or level-entry shower minimizes the change in floor height even further. The right option depends on the home’s structure, plumbing location, drainage slope, available space, and local building requirements.
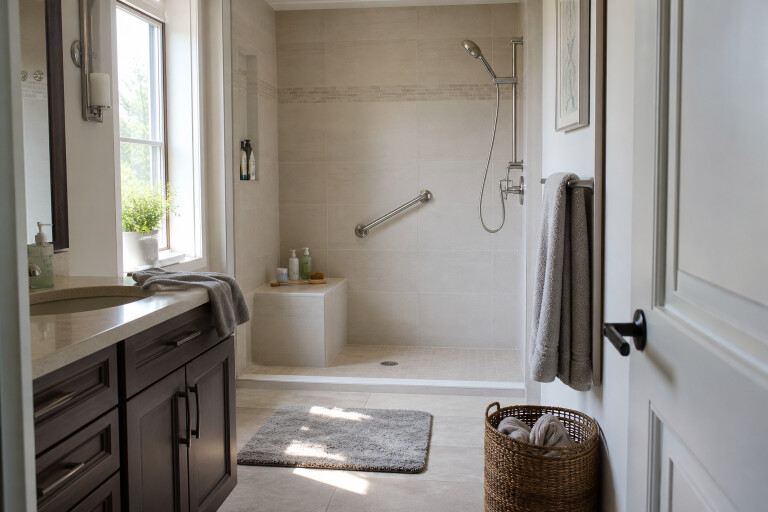
A handheld showerhead, a stable built-in seat, and controls positioned near the entrance can make bathing more manageable. Accessibility guidance continues to evolve, and the 2026 A117.1 accessibility standard is expected to inform future model-code conversations. It is still important to remember that model standards are not the same as local code, so structural and plumbing changes should be reviewed by qualified professionals.
Add Support Features Where They Help Most
Support features work best when they are included in the initial plan. Securely installed grab bars can be useful near the shower entrance, beside a shower seat, and next to the toilet. Reinforcing walls during a remodel also makes it easier to add support later without having to open finished tile or drywall.
Never assume a towel bar, decorative shelf, or glass enclosure can safely support body weight. Grab bars and fold-down seats need proper anchoring and installation. Choose controls with easy-to-grip handles, and consider a pressure-balanced or thermostatic valve to help maintain a more consistent water temperature.
Improve Lighting And Visibility
One ceiling light rarely provides enough useful illumination. Layered lighting helps reduce shadows around the vanity, shower entrance, and toilet. Use even lighting at the mirror, shower-rated fixtures where required, and low-level night lighting for early mornings or nighttime visits.
Contrast also matters. A floor that clearly contrasts with the wall, an easy-to-see shower control, and support bars with a coordinated yet visible finish can help users quickly identify important features. Avoid harsh glare from glossy tile or mirrors, which can obscure wet spots.
Select Safer Surfaces And Materials
There is no completely slip-proof bathroom floor, but material selection can improve traction. Smaller shower-floor tiles often provide more grout lines underfoot, while textured porcelain and purpose-made slip-resistant surfaces can offer practical performance. Ask a simple buying question: What happens to this surface when water, soap, and bare feet meet?
Also consider maintenance. Deep texture may collect residue, while wide grout joints may need more cleaning. Choose materials that balance wet traction, durability, cleaning needs, and the room’s overall look.
Plan Storage And Fixtures For Easy Reach
Storage placement can prevent unnecessary bending, stretching, and trips across a wet floor. Recessed shower niches, reachable shelves, vanity drawers, and hooks near the shower or sink keep essentials within reach. Store towels where they can be reached before stepping out of the shower, rather than across the room.
Single-lever faucets, easy-turn handles, and fully extending drawers are small details with meaningful daily benefits. Keep cleaning products organized and accessible without needing a stool to reach high cabinets.
Balance Style And Prepare For Future Needs
A safer bathroom can still feel personal and polished. Matching grab bar finishes to faucets, choosing a built-in bench that blends with the tile, adding warm wood-look cabinetry, and using concealed storage can create a comfortable residential look. Good design does not hide every support feature. It integrates useful elements naturally.
Future-ready planning also prevents rushed decisions later. Consider reinforcing walls, preserving open floor space, selecting flexible fixtures, and asking, “What would make this bathroom easier to use five or ten years from now?” These decisions can support aging in place, recovery from an injury, or the changing needs of guests and family members.
Final Thoughts
A safer bathroom is built through many sensible decisions rather than one product or feature. Clear walking paths, easier access to showers, dependable support, useful lighting, and accessible storage can reduce daily strain while preserving the home’s style. Start with the problems the room creates today, consider how needs may change, and seek qualified guidance before making structural changes.